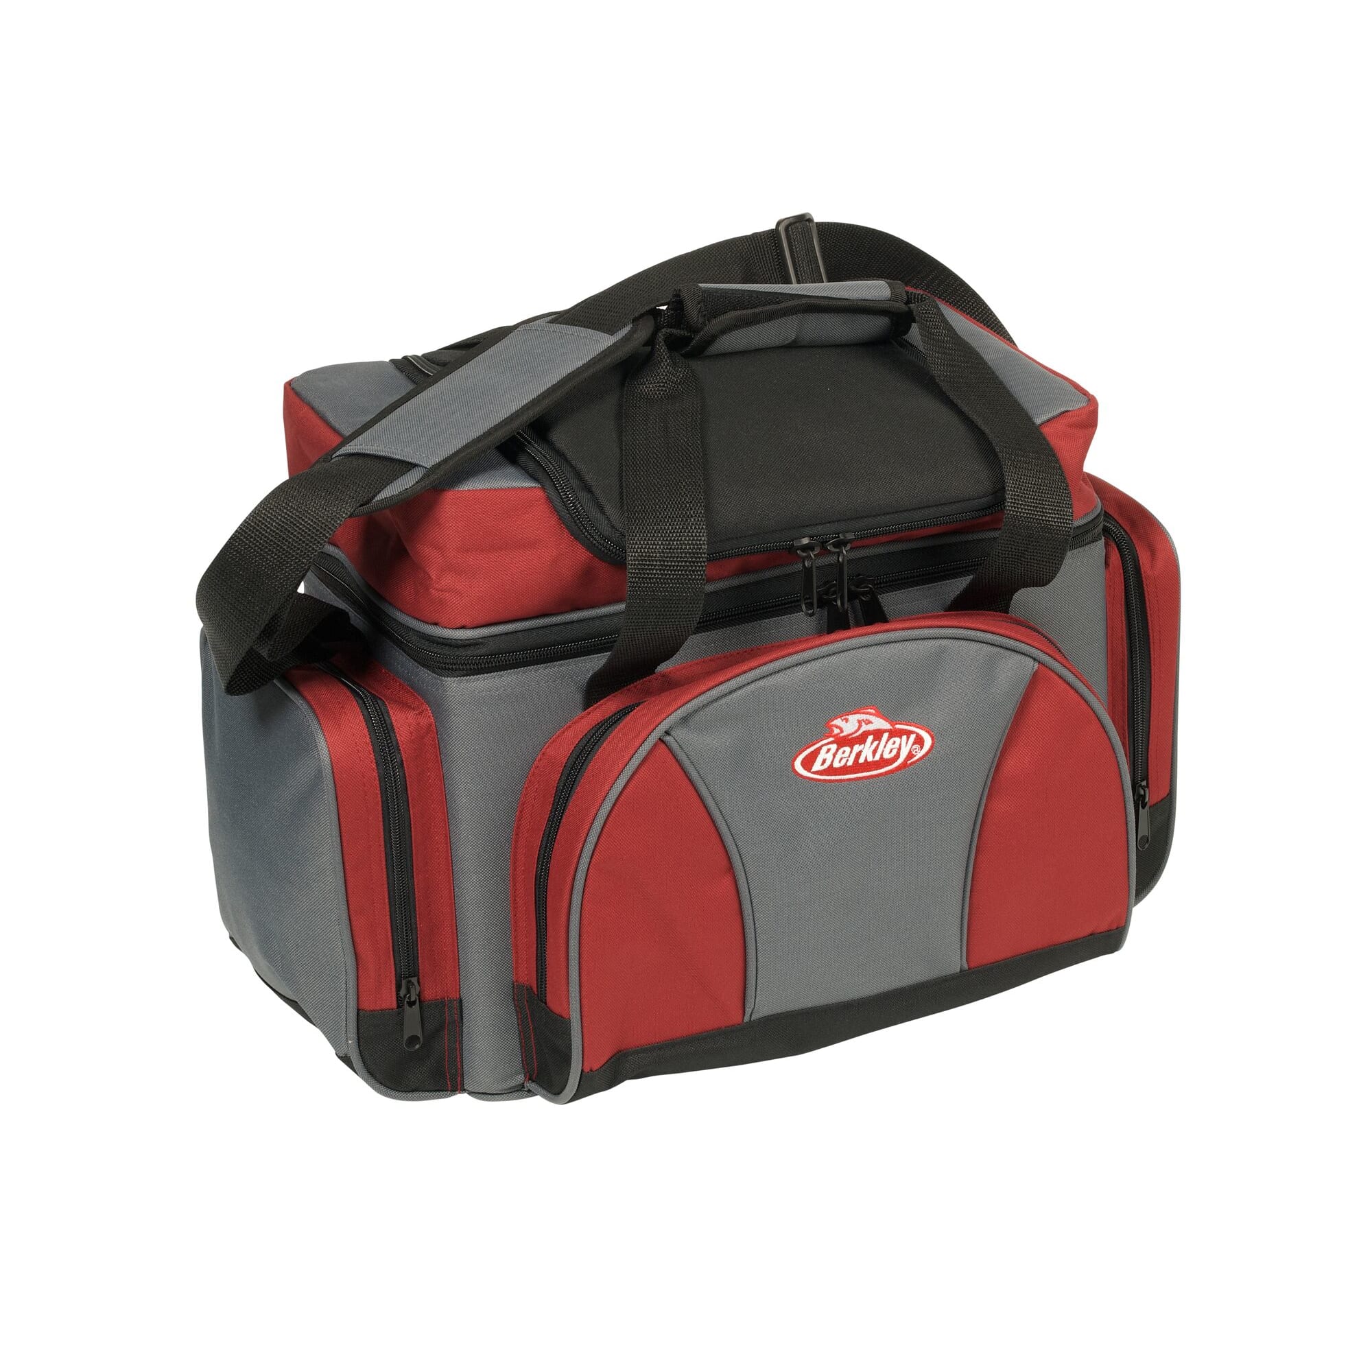
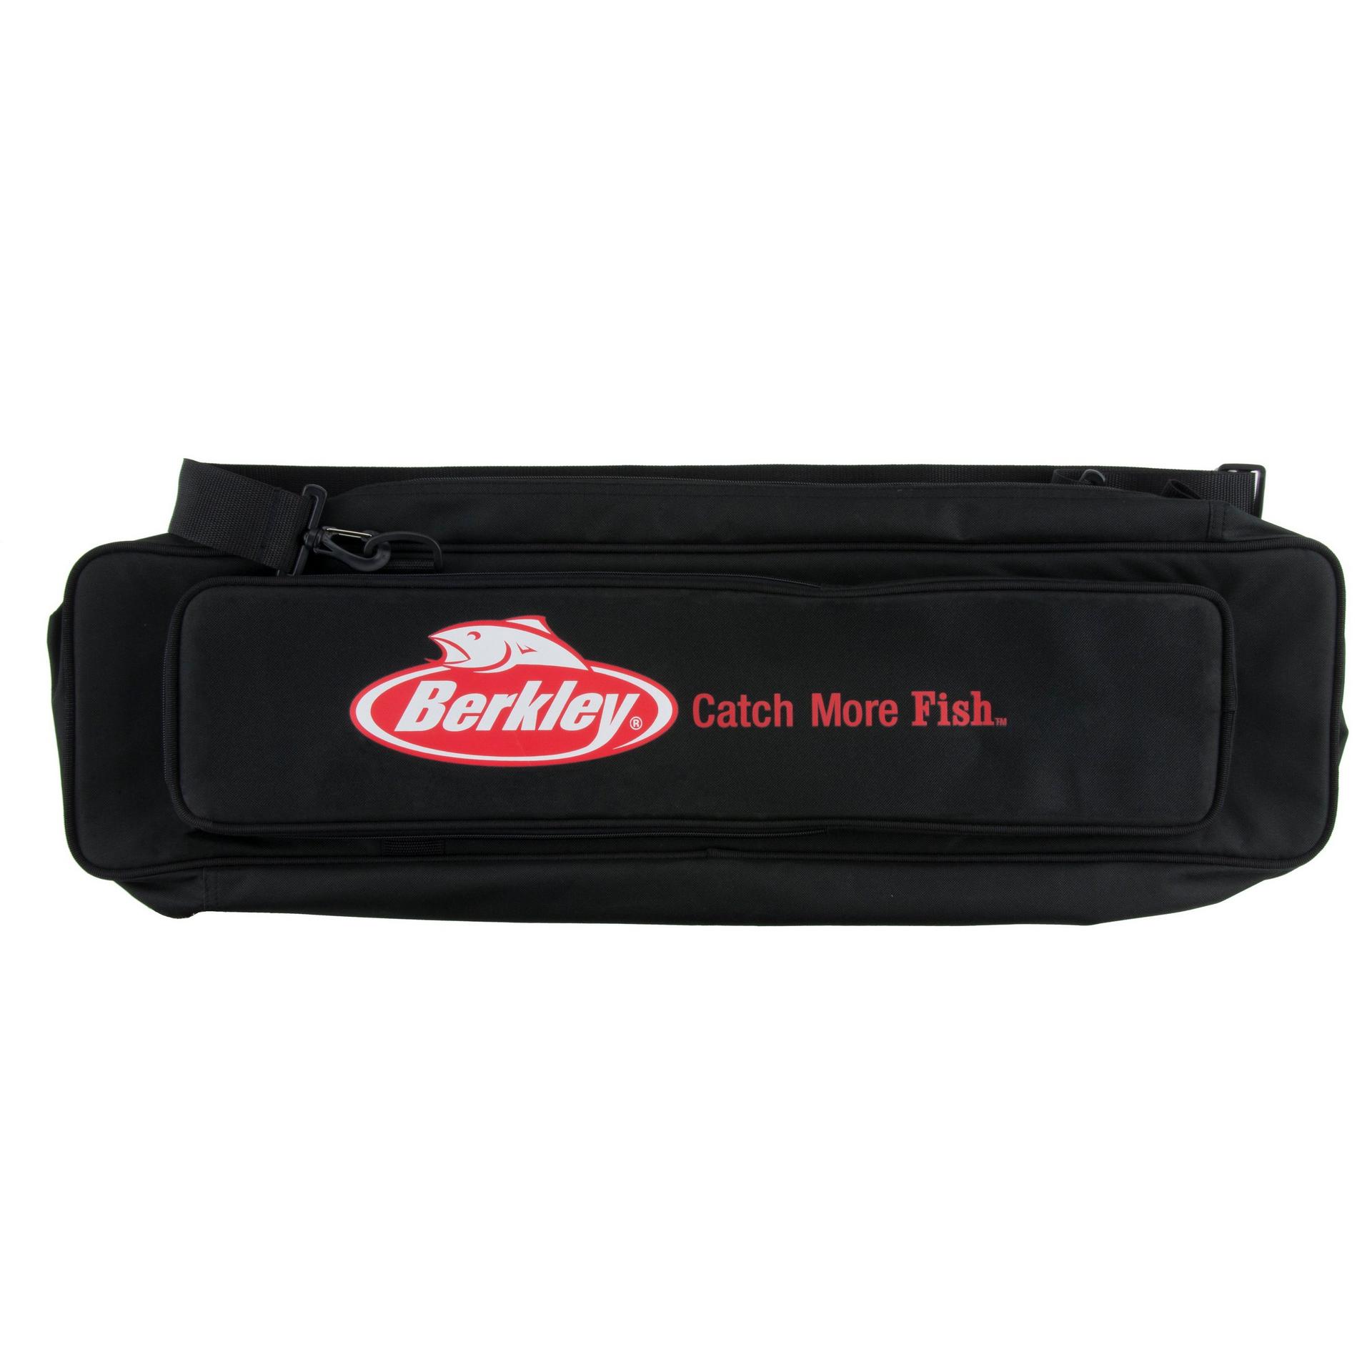
EUR707.50
EUR753.50
Pay in 4 interest-free payments of $176.88 Learn more
Shipping Estimate
USA
- USA
- CAN
- USA
- CAN
Ships within 48 hours · Estimated delivery Sep 1 - Sep 6


![Men's Personalised Leather Triple Wrap Bracelet [Coll] Colour Of The Year - Peach Fuzz](https://cdn.shopify.com/s/files/1/0658/3884/2040/files/triple-leather-brown-bracelet-disc-mens-BROWN.jpg?v=1755532881)


![Personalised Leather Playing Card Holder And Cards [Coll] Women's Jewellery](https://cdn.shopify.com/s/files/1/0658/3884/2040/files/personalised-leather-playing-card-holder.jpg?v=1736214812)
![Celtic Love Knot Leather Bracelet [Coll] Women's Diamond Jewellery](https://cdn.shopify.com/s/files/1/0658/3884/2040/files/HBMBO2CelticLaser.jpg?v=1736214845)
![Personalised 18ct Gold Plated or Sterling Silver Slider Necklace [Coll] Mens St Christopher Jewellery](https://cdn.shopify.com/s/files/1/0658/3884/2040/files/HBN38-73_Silver_01.jpg?v=1772185232)


![Personalised Sterling Silver Hope Bracelet [Coll] Junior](https://cdn.shopify.com/s/files/1/0658/3884/2040/files/Untitled-6.jpg?v=1736214224)


![Luxury Leather Monogram Initials Glasses Case [Coll] Christmas Comes Early](https://cdn.shopify.com/s/files/1/0658/3884/2040/files/Personalised-leather-glasses-case.jpg?v=1736214838)
![Luxury Leather Embossed Initial Passport Holder [Coll] Personalised Gifts For Him](https://cdn.shopify.com/s/files/1/0658/3884/2040/files/personalised-initial-passport-cover.jpg?v=1736214771)
![Sterling Silver Mini Star Earrings [Coll] All Women's Bracelets](https://cdn.shopify.com/s/files/1/0658/3884/2040/files/original_sterling-silver-mini-star-earrings-1.jpg?v=1736214762)
![Sustainably Sourced Personalised Walnut Pen [Coll] Colour Of The Year - Peach Fuzz](https://cdn.shopify.com/s/files/1/0658/3884/2040/files/original_sustainably-sourced-personalised-walnut-pen.jpg?v=1736213517)