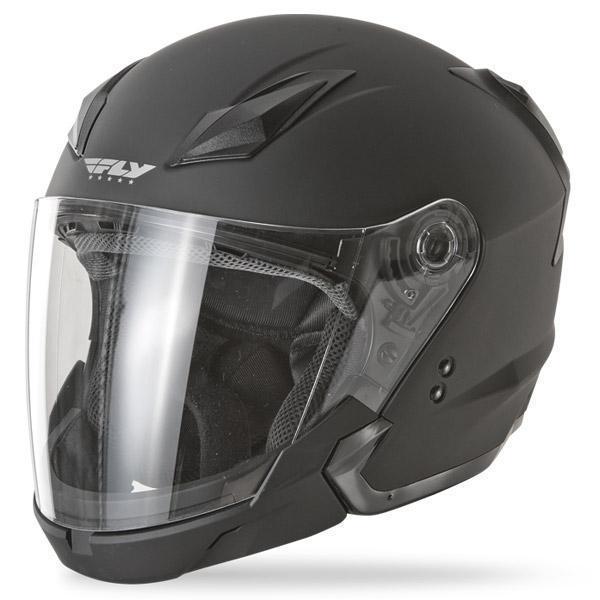
EUR615.50
EUR640.50
Pay in 4 interest-free payments of $153.88 Learn more
Shipping Estimate
USA
- USA
- CAN
- USA
- CAN
Ships within 48 hours · Estimated delivery Sep 3 - Sep 8


![JL Audio VeX Enclosed Speaker System Swivel Mount f/Pipe Mounting - PS-SWMCP-B-1.625 [010-13688-00] Amplifiers](https://cdn.shopify.com/s/files/1/0633/6164/6774/files/106304XL.jpg?v=1773166640)


![Meguiars Extreme Marine - Water Spot Detailer - *Case of 6* [M180232CASE] Goggles](https://cdn.shopify.com/s/files/1/0633/6164/6774/files/68244XL.jpg?v=1774630986)


![Plano Double-Sided Tackle Organizer Medium - Silver/Blue [321508] model_RZR XP Turbo 144 HP](https://cdn.shopify.com/s/files/1/0633/6164/6774/files/70877XL.jpg?v=1775068589)

![Plano One-Tray Tackle Box - Green [100103] type_SXS](https://cdn.shopify.com/s/files/1/0633/6164/6774/files/66920XL.jpg?v=1775068358)


![Ancor Red 14 AWG Tinned Copper Wire - 250' [104825] model_Renegade 1000r](https://cdn.shopify.com/s/files/1/0633/6164/6774/files/60833XL.jpg?v=1775519725)